History
From 1504 to today
More than 500 years of farm history, a move beam by beam and over 20 years as a museum.
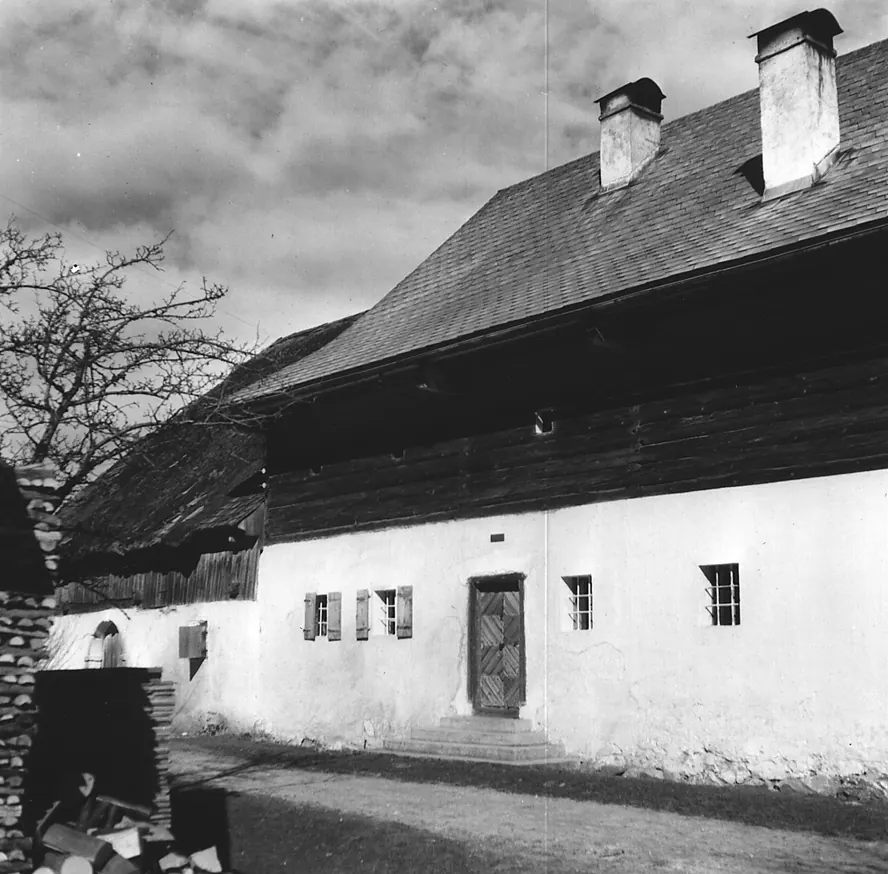
Egger obs Moos: late Middle Ages to 1995
The farm at the foot of the Grasberg, its owners and alterations up to its dismantling.
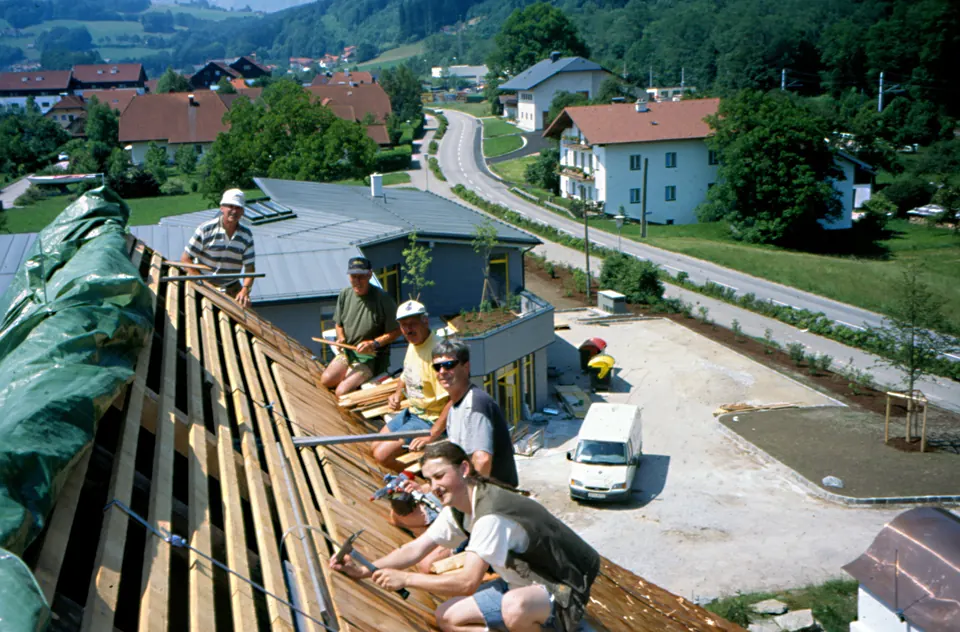
Dismantling and rebuilding 1995–2003
How volunteers measured, dismantled and rebuilt the house.
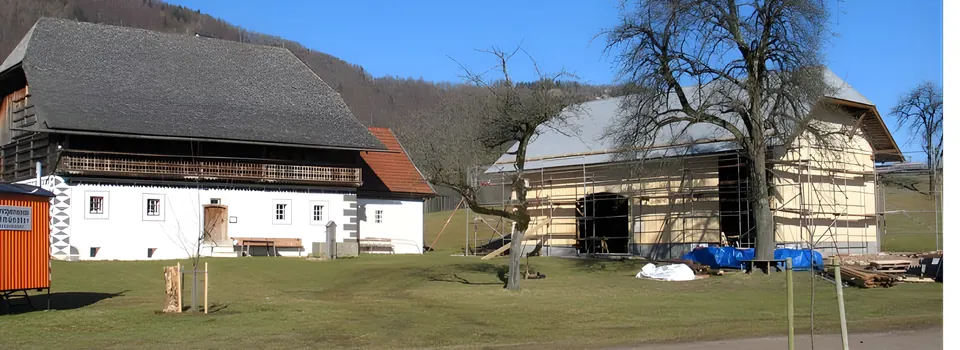
The Eggerhaus 2003 to today
The opening, the barn, the granary and the work on the house since then.
Timeline “Egger obs Moos”
From a farmhouse on the Grasberg to a museum, 1504 to 2028. Each station gets as much room as it has content – 500 years of house history are thinly documented, 30 years of association history densely.
- 1200Middle Ages
- 12th/13th c.
- A predecessor building probably already stands at the foot of the Grasberg. The farm is called “Egger obs Moos”.
- c. 1500
- First mentions of the farm in the records.
- 1504The old house
- 1504
- Earliest verifiable mention of the farm: the “obs Moos” estate belongs to the lordship of Ebenzweyer.
- before 1600
- Oldest surviving part: the masonry ground floor to the right of the entrance. Its painted plant ornaments imitate sgraffito.
Painted decoration on the corner of the house - 1700The log house
- c. 1700
- The single-storey house gains a log-built upper floor and takes on its present form. Larch sills, hewn spruce walls, beams up to 15 m, a 17 m roof truss.
- 17th c.
- Painted corner quoins on the courtyard side. Double-layered front doors with wrought-iron knockers. Small “shoe-format” windows, fitted with iron spikes against animals.
The parlour with its beamed ceiling - 1729Simon Pyringer
- 1729
- Joiner Simon Pyringer builds two large wardrobes directly inside the upper parlour – they fit through no door. Commissioned by Mathias Puz.
- c. 1750
- Pyringer works in the house a second time. His signature: gilded corners with nine rays.
Painted wardrobe and bed in the upper parlour - 1750Diamond quoins
- 18th c.
- The façades receive their painted diamond quoins – to this day the festive face of the Eggerhaus. Painted Viechtau wardrobes arrive: cushion-panel, strapwork and bird wardrobes.
- 1787
- Wardrobe by Johann Pühringer, son of Simon.
The main house with its painted facade and the Traunstein behind - 1850Imperial era
- 19th c.
- A basket-arch vault replaces the wooden ceiling in the entrance hall. The open hearth is removed: a cooking stove in the parlour, a bread oven in the black kitchen. Parlour and side chamber as they were lived in under Emperor Franz Joseph.
- The load-bearing parts of the Eggerstadl (from the Seilergütl farm) and the granary also date from this period.
Parlour with green tiled stove - 1940At the old site
- c. 1940
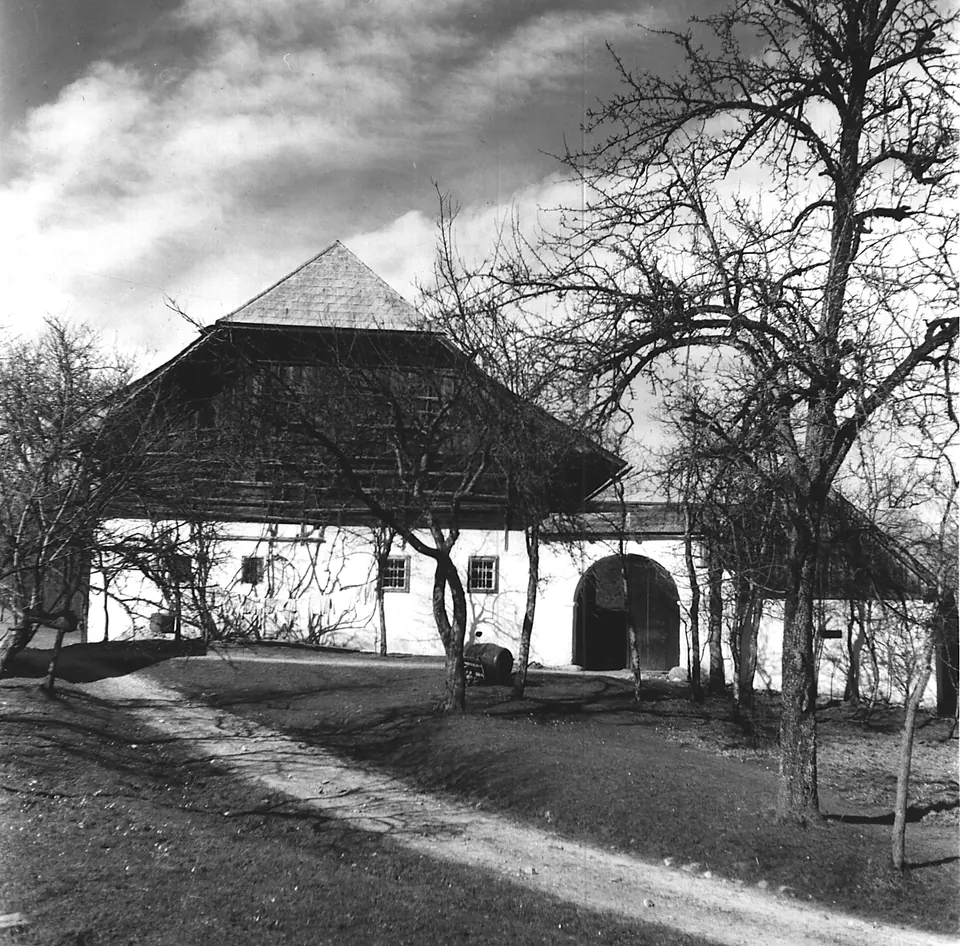
- The house at its original site: towards Neukirchen, past the warehouse and across the railway on the right.
- 1950s
- The farm wing is rebuilt.
The Eggerhaus at its original site - 1995Rescue
- 1995
- The farmhouse is to make way for a modern farm building. On 14 December people from Altmünster found the “Association for the Rescue and Preservation of Historic Building Culture” – today’s Kulturverein Eggerhaus. The municipality buys the house.
West side at the original site (photo: Rudolf Heckl) - 1996Dismantling
- Autumn 1995
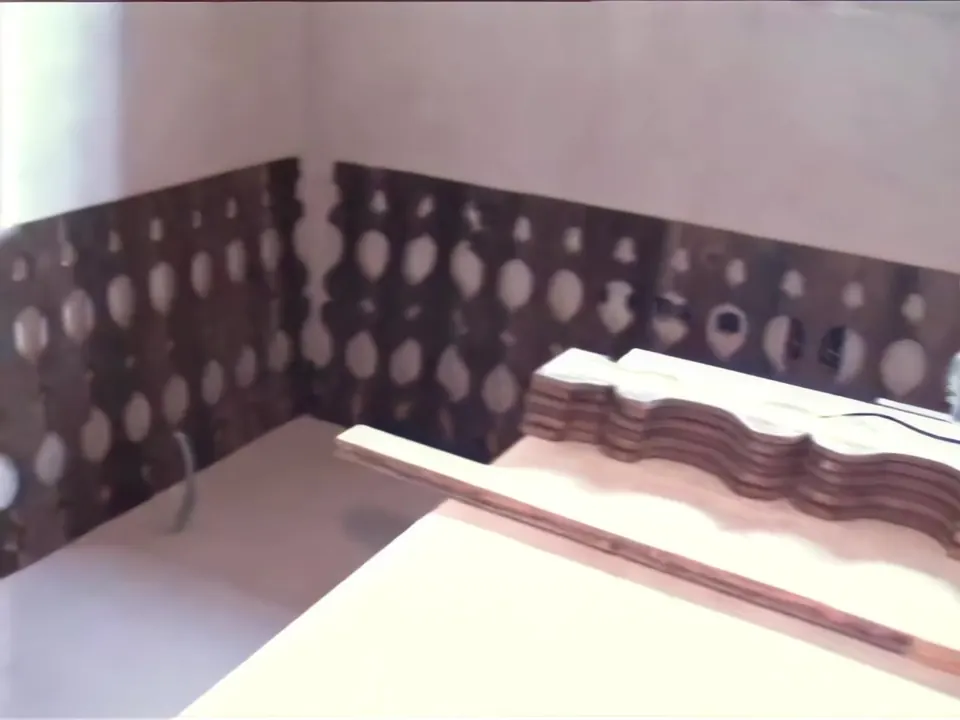
- Under the direction of Prof. Dr. Gunter Dimt the house is surveyed, drawn, photographed – and carefully taken down. Every beam, window and door gets a number.
- 1996
- Stored under a temporary roof at the municipal yard. Beneath the plaster: façade paintings from three eras.
Dismantling the house at its original site - 1998Rebuilding
- Aug. 1998
- Construction starts at the present site after a land swap between the municipality and the SOS Children’s Village. Same orientation as at the old site.
- 1998–2003
- Rebuilt from the original fabric: around 20,000 hours of volunteer work, 30,000 larch shingles, 17 different window types reproduced.
Raising the roof structure at the new site - 2003Opening
- 16 Aug 2003
- Opened as a museum of 17th- to 19th-century building and living culture – and as a place for culture, festivals and meeting people.
- 2004/05
- First special exhibition: “Master-made nativity scenes” (Sepp Moser).
Windows with facade painting - 2008The ensemble grows
- 2008
- The Eggerstadl barn is complete. Upper Austrian state exhibition “Das Salzkammergut”: 450 years of Viechtau cottage industry.
- 2009
- Archway to the barn.
- 2016
- A 19th-century granary is moved here from a farm three kilometres away.
- 2017
- The collection is entered in the Upper Austrian museum network’s collection database.
- 2018
- Barn extension with service rooms.
Raising the barn at the Eggerhaus - 2025New start
- 2025
- A new board takes over. The house is seen as a museum again.
- The year
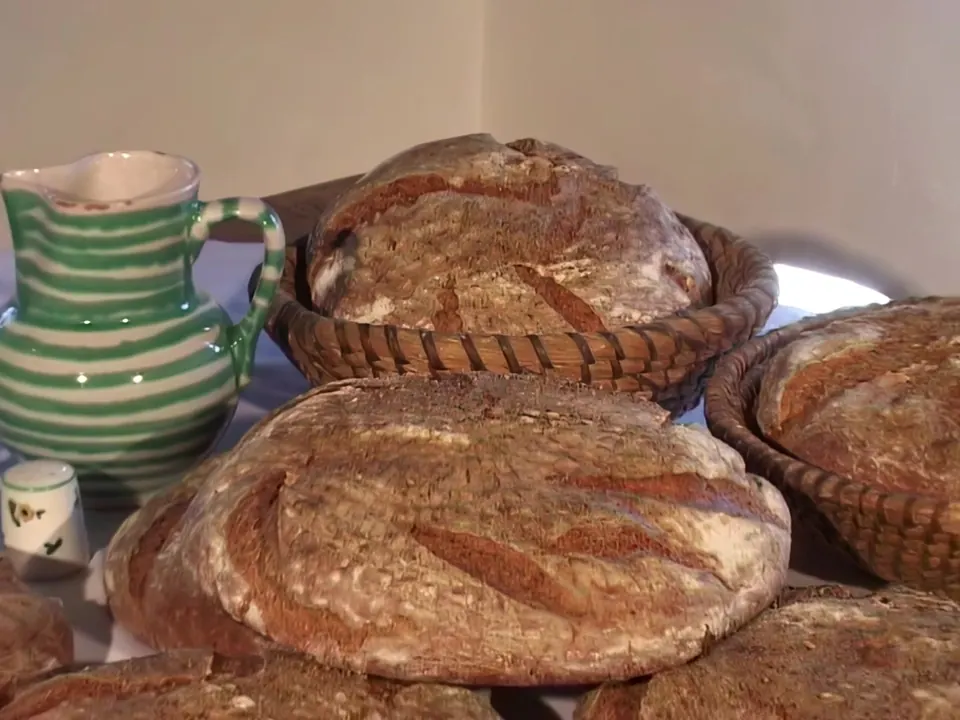
- Palm bundles, bread baking, culture evenings, winter solstice – the region’s customs live on in the house.
- 2026
- First participation in the Long Night of Museums.
Board and guests - 2028Anniversary
- 2028
- 30 years since construction began · 25 years of the museum · 20 years of the Eggerstadl.
The Eggerhaus with the barn and granary from above, Altmünster behind
Sources: Gunter Dimt, “Egger obs Moos”; short guide; museum curator course thesis 2026. “1200”, “1750” and “1850” mark eras, not dated events.