Film 1 · 29:42 min · German with English subtitles
Dismantling and rebuilding 1995–2003
From taking down the log house to the finished building
Surveying and dismantling under Prof. Gunter Dimt, interim storage, the start of construction in 1998, carpenters, masons and joiners at work, interviews with those involved and the opening on 16 August 2003.
Transcribed automatically and reviewed. Click a time to jump to that point in the film.
A house facing demolition
Everything has its time – including the lifespan of old buildings. In 1995 the Eggerhaus, too, was about to meet its end. That this was prevented is thanks to a handful of idealists who managed to win over the director of the Upper Austrian State Museum, Dr. Dimt, as scientific head of the project. At first, however, he was sceptical.
The expert's doubts
I was of course aware of the endless work involved in moving such a large building so that you really get the impression of seeing the original in front of you. I was naturally very sceptical, because I believed that the sheer scale of it could not be sustained. I must honestly admit that I doubted the stamina of those who were so enthusiastic back then. The head of the Upper Austrian State Museum was in for a very big, positive surprise, because idealism achieved what the expert had thought impossible. After just a few months, the shell of the old house was complete at its new site. One after another, the fascination of the old farmstead got hold of them.
The fascination of the old house
Its age, of course, and the way it stands there – and under the white paint there is an older painted layer showing through. The Eggerhaus has building fabric that dates partly from the 16th and partly from the 17th century, and that is what makes this house so fascinating. When our mayor drew my attention to the project, I was immediately taken with it and, as cultural officer, felt responsible for preserving this truly last house of its kind in Altmünster – and, if there was no other way, for dismantling it and rebuilding it. My wife, as cultural officer, was committed to it too. She asked me what I thought of the project, and I said, fine, I have nothing against it. At some point she said I should go and help, and so I did. I liked it, and that is how I slid into the whole project.
Dismantle, number, rebuild
For years, one thing has united the master stove builder, the museum director, the German teacher and the deputy mayor. Every free minute belongs to the Eggerhaus. Dozens of helping hands have supported them. Together, the Eggerhaus people have already put thousands of working hours into their farmstead. Everything was numbered, measured and levelled, detailed drawings were made, and when all that was done, the whole house was cleared out. All the door frames, doors, floors and details were numbered and then taken down. The components were first carefully put into storage and then reassembled at the new site. All the timber then had to be brought to the site on a large articulated lorry. Everything was laid out at the four corners according to the numbers, then we set about it: the whole thing was lifted up by crane and every single piece fixed in place. There is no break, not even in winter. That is how dear the old house has become to these people. This is the part that we dismantled and moved, though the masonry down there was of course not moved. It was only measured, and the brickwork has now been rebuilt. The Eggerhaus people found open arms, open ears and open wallets not only among many donors and companies; they were also honoured by the Province of Upper Austria.
Honoured by the Province
A further grant award goes to the Association for the Rescue and Preservation of Historic Building Culture in Altmünster for the Eggerhaus project.
A museum on three pillars
The Eggerhaus project is remarkable, and stands out from other museum ventures in Upper Austria, because it rests on several pillars. It is not only planned as a museum, but also as a place for education and events, and beyond that, as a third pillar, it has a very strong scientific background. This means that in future the Eggerhaus will also house an extensive archive on rural customs – but that is still some way off. Work continues apace.
The black kitchen
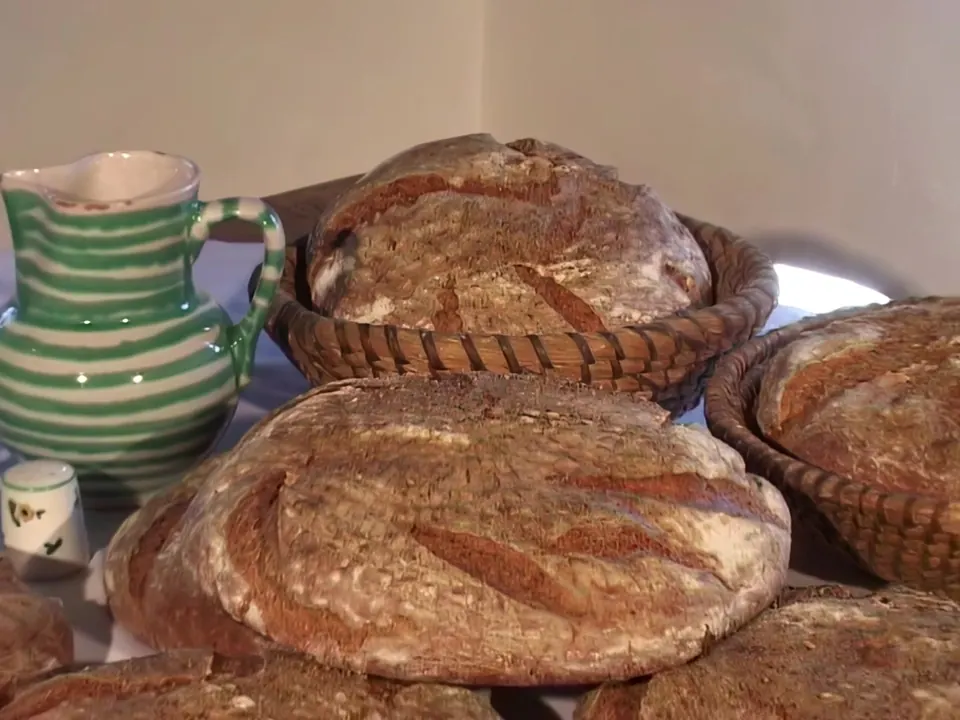
The Eggerhaus also offers a very special highlight. A fully working black kitchen. It is no longer in its original 18th-century state, because the open hearth was removed. In the second half of the 19th century a cast-iron range was installed in the parlour. And that is the situation we want to show here in the museum. Instead, this baking oven was installed here, fully operational, and set up by us in working order again. The iron parts, which were in a desolate state, have been restored. Old sheet-metal parts were reused, and partly the original parts too. These fittings, the old Baroque fittings, are original; only this one piece of sheet metal was replaced. This is the trapdoor leading down to the cellar. You open it, and down there is the so-called house cellar. This was the household larder. The food that was to be stored was kept down there. Mrs Spießberger, as far as I know you are standing right in the middle of the future tiled stove?
Parlour and small parlour
That's right. This is the range that Dr. Dimt mentioned earlier, which will be rebuilt here in the large parlour on the ground floor. The next job for our master stove builder, Mr Franzelin. We are now in the so-called "Stubenstübel". It is a small side room off the main parlour, and we may assume it served as a retirement room for the elders.
Taking stock
I think we can all be satisfied. Firstly, it is essentially a very small core group of truly active people who work on the house with their own hands. All of these people are still in employment. And so, I must say, a great deal has been achieved, especially as we have managed with a very frugal use of funds. Comparatively speaking – I don't want to name other projects – but if you take projects of the same size, what has happened here is remarkable. In total, roughly how many hours have gone into the project since it began? Well, I can only give a rough estimate, although I do keep records, of course. If you include the dismantling, the professional dismantling, we come to around 12, 13, 14,000.
A cold morning in November
A cold morning in early November. The Eggerhof is a hive of activity. A bit less cold, eh? That's fine. A bit less cold, he said! A bit less cold! A bit less cold! That's right now. That's it. But now it's too cold again. The mixer is already turning busily. The gentleman operating it is usually seen in pinstripes. Today he has slipped into his work clothes again. Tell me, how does one get from the Atomic Energy Agency to the Eggerhof? Good question – by having a sweetheart called Antonia. Now you're famous, eh? Not yet to our viewers? Not yet, no – I have loved this machine for years. She belongs to me. It may be easier to organise balls at the IAEA, but this is more fun. And what actually brought you to the Eggerhof? It was really Sigrid and Fritz who got me into it. We had a look at it; I had read about it in the newspaper. It interested me. Then I said, I'll help out once. And that one time turned into years. So now you are part of the furniture, so to speak? Yes, I think so. You could say that now. And what is your job here? I'm a labourer, I do everything. Antonia, I mix, I carry, I haul, I saw – everything. Is it a pleasant change from work? Oh yes, it certainly is. It's fun. And it's a nice community, and I think it's worth it.
Lime screed and weaving room
We catch the professor on the run. Mr Spießberger, may I disturb you at work for a moment. How are things at the Eggerhof? Well, it doesn't look too bad. What we're doing right now is the lime screed for the first floor. Mr Franzelin, what will this be when it's finished? This is a lime screed for sound insulation and thermal insulation. From what I've seen, it's already finished over there. Yes, that's done, and the old floorboards go on top now. And what happens next? The same as in the parlour over there. Once it has dried out, the old floor goes back on top. Could you briefly say where we are in the old house? On the upper floor, more or less where the old parlour is. Where we are now is the old weaving room, where weaving used to be done. What else went on around here? Living and sleeping quarters. Outside is the so-called "Schrotgang", the wooden gallery where everything was hung out to dry. So not a balcony in our sense, for relaxing? No, not at all. Well, what else we're doing – we'll be digging today. We'll be laying a few pipes. The parlour is almost finished. Partition walls in the sanitary facilities are being built. The ceiling in the event room is done. Well, I can't list everything. In any case, a great deal has happened. In a word, the Eggerhaus has made giant strides. How many more working hours will it take? That's a hard question. A few thousand more, I think. Until we are completely finished, a few thousand working hours.
Working hours and finances
How many have there been so far? 15,000, 16,000 it will be. Well over 15,000, I'd say. So there is no lack of enthusiasm for the work. A project like this also costs a lot of money. How are the finances looking? Well, that's true. The financial blanket is stretched very thin. It may turn out too short for us. We might manage, but I can imagine we will need some more capital. There are still things to buy. The furniture still has to be bought. Tiles and so on. In the large room where we hold events, we don't know yet how we'll manage. So the need for funds is certainly great.
Interior work in winter
During the cold winter months, outdoor work at the old Eggerhaus was limited. But the interior work went on briskly. The screed for the extension and the event room is finished. The material for the staircase of the extension is ready. The balustrade boards for the gallery were made in many hours of work. And thanks to the fine spring days, nothing stands in the way of installing them. I've been assigned here as a carpenter. I do it gladly, because after retiring I can practise my trade again. I like that a lot. These are the balustrade boards that I'm now fitting and fixing on the balcony – or rather on the "Schrotgang", as it's called. They are made from old wood so that they match the weathered house again. We turned the boards upside down, because the decorative board used to be at the bottom, and then it fitted exactly.
The old floorboards
Precision is also the first rule when laying the wooden floors. On the upper floor, in the so-called "Haarstube", where flax was once dried, the rotten dowels are removed from the old, cleaned boards and the old planks are adapted to the new conditions. These are the individual floorboards; the planks are joined with dowels like these. This is a new one, and this is an old one. During dismantling the old dowels that joined the planks broke – they were probably made of wood, fruit-tree wood. This is a new one, made by Sepp Schöggel, our sculptor; it is of larch wood. They join the individual planks together, forming a really solid slab that only needs fixing at a few points so it doesn't lift. And I noticed that every board has its own metal tag – what does it mean? Well, we need them, otherwise we wouldn't have known in which order the boards lay, and we'd have got into quite a muddle. Simply because the boards are not cut exactly parallel; they are tapered, the way the tree grew, narrower at the top, so the boards are wider on one side and narrower on the other, and if you lay them wrong you get a trapezoid and it no longer fits. So they lie exactly as they did back then? They lie exactly as they were laid 300 years ago.
Window grilles for the extension
So that the character of the 300-year-old house is kept in the extension too, old iron grilles are being fitted in painstaking work. These are the wrought-iron window grilles, which are there for security against break-ins and of course for the look, so that the extension matches the old building with its window grilles. But the windows are new? The windows themselves are new. And how long does it take to set a grille like this in concrete? With chiselling and measuring, about two hours. And how many windows are there to do on the house altogether? About 20 windows. Until the actual opening in spring 2003, many thousands of working hours, many helping hands and above all a great deal of money are still needed to give this unique building its new purpose. Namely, to show that with plenty of initiative and hard work, a piece of old Upper Austria is preserved for posterity.
Façade and sgraffito
Several months have passed since the last interview. What has happened in the meantime? I think I can say that a great deal has happened. You can see it too. We have sown a fine meadow, which is already growing well. We have given the modern extension a roughcast render. We have given the main building the traditional render. The front is being painted. I think you can see at every corner that the house is slowly nearing completion. The façade of the Eggerhaus is very striking. Rendered and already painted white, it now shines, and the last decisive brush strokes were made last weekend. What is this painting called? Sgraffito. It is traced, then scratched into the plaster; the scratching stays, and the outline stays for next time, so if it weathers it can be reworked. This front alone took 14 hours of work. Just a few metres from the painting, August Bramshuber is working on the gallery. Here, too, only a few finishing touches remain. These are decorative boards that form the edge of the gallery. They are made from old wood, cut – how shall I put it – with a template in the old style. I've made about 12, 16, 17 metres. That takes a good three days. Fitting them is fairly quick, and then they are covered with a moulding with a nice profile. That finishes off the gallery.
Shortly before the opening
We are standing at the main entrance of the house, leading to the facilities and the extension. What has happened here in the last few months? All the toilets and fittings have been tiled, and all the floors in the main entrance and back into the cloakroom. It looks as if there might still be an opening this year. Probably not. It may look as if we'll be finished soon, but there are still so many details to do: a lot is in place, but inside, thousands of small jobs are still needed. There is furniture to buy, we'll need more money, and there are many administrative things to deal with. So the opening is probably not to be expected before next spring. The main work on the lawn is done. Now it's a matter of waiting patiently. Water and plenty of sun do the rest, and after the day's work you can enjoy a well-earned beer. From the sunny spot under the picturesque fruit tree, you proudly look at the beautiful house and discuss the next working days.
It is done
It is done. As if by magic, the building site has become this gem. I must say, when we started, when we laid the foundations, we thought it was still a very, very long way. And it was a long way. We dismantled the house within three months – we had to, because we were under time pressure. Then it lay in storage for two years. And in August 1998 we started building. So it took us exactly five years. I have counted over 17,000 hours of voluntary work, including the dismantling, and perhaps a few hundred hours by professionals. That is why, at the start, when the project was being discussed, I even advised against it, because I was not at all sure whether the team that would later come together would keep it up – investing every minute of free time and every day of holiday for years in the Eggerhaus. They kept it up. And today this jewel presents itself. We begin with the domestic culture of the late 19th century. Roughly the reign of Franz Joseph I. This is the parlour and the adjoining small parlour. The black kitchen, which also reflects the state of the late 19th century: in the black kitchen, which was very unpleasant because of the smoke, practically only bread was baked by then. The baking oven was in use in the old Eggerhaus right up to the end, and it is in use here again. It works perfectly. A steep spiral staircase takes us to the upper floor, which dates from around 1700 – structurally, that is. And the rooms upstairs are furnished accordingly. First we have the "Hohe Stube", the high parlour, which is the cultural-historical heart of the whole house. An extension with a multi-purpose hall complements the old Eggerhaus. A house that ultimately reflects our culture and ourselves, the identity of the village. Great things have been achieved here by the association itself, and we are all delighted by the beauty of the house, but also by the idea, the thinking and the way it was carried out. A truly magnificent achievement. An important piece of this region's history has been secured here for future generations. I think that is what distinguishes a place, makes it valuable, and we can be proud.