Egger obs Moos
Late Middle Ages to 1995
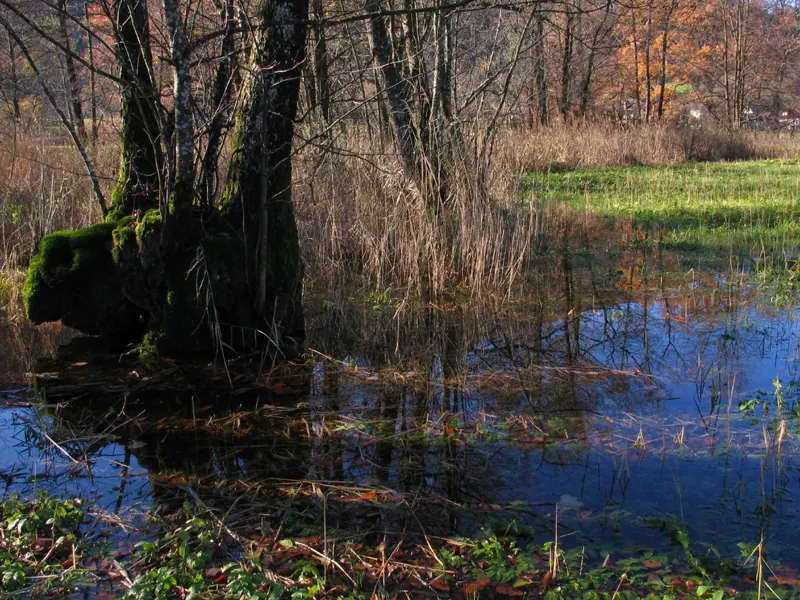
The earliest records of the “obs Moos” estate – above a marshy area at the foot of the Grasberg where peat may have been cut – show that it belonged to the lordship of “Ebenzweyer” in 1504.
Altmünster's settlement history suggests the farm existed in some form in the Middle Ages or even earlier. The name “Eckergut obs Moos” comes from the Ecker family who owned it. The oldest coin find and the oldest recorded facade painting date from the 17th century. Gunter Dimt's documentation “Egger obs Moos” has more detail.
Around 1700 the farm must have earned enough to pay for rebuilding and enlargement. The single-storey log house was replaced by a stone building; the construction joint could be traced during demolition. The spacious log structure of today's upper floor also dates from this time, as do the two splendid chests from the workshop of Simon Pyringer, whose inscriptions name the new owners, Matthias and Maria Putz.
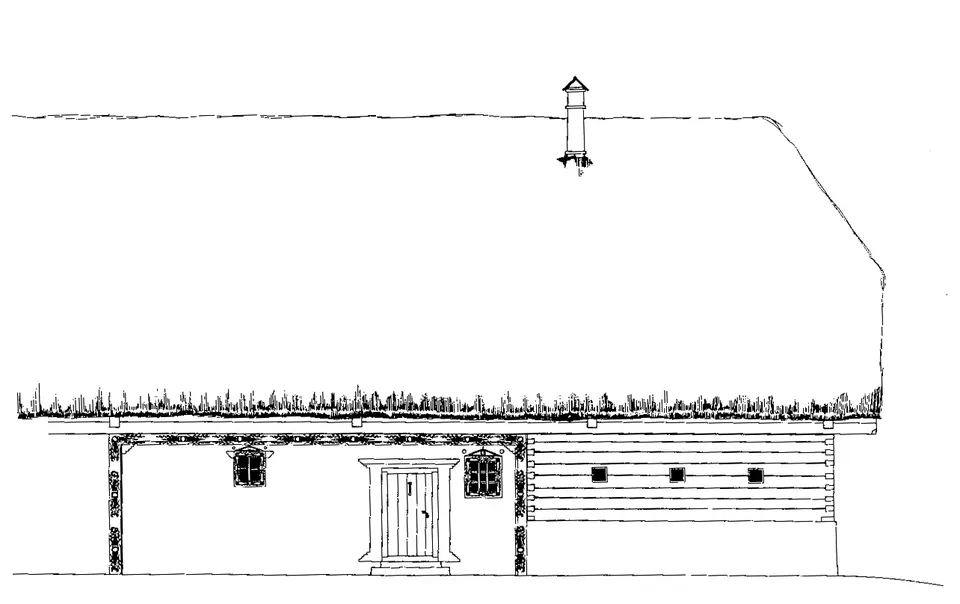
More modernisation followed in the first half of the 19th century. The parlour got a tiled stove, the old kitchen became redundant, and a bread oven was built over the former hearth – it is still fired for special occasions. The wooden ceiling in the entrance hall gave way to the vault.
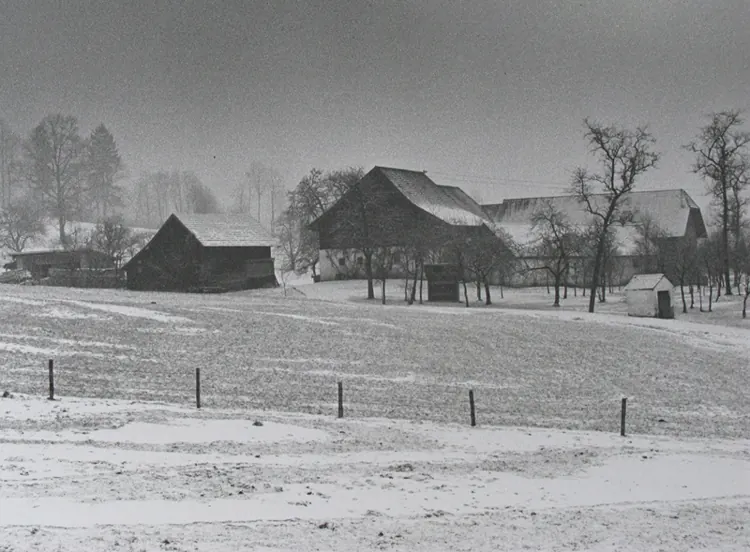
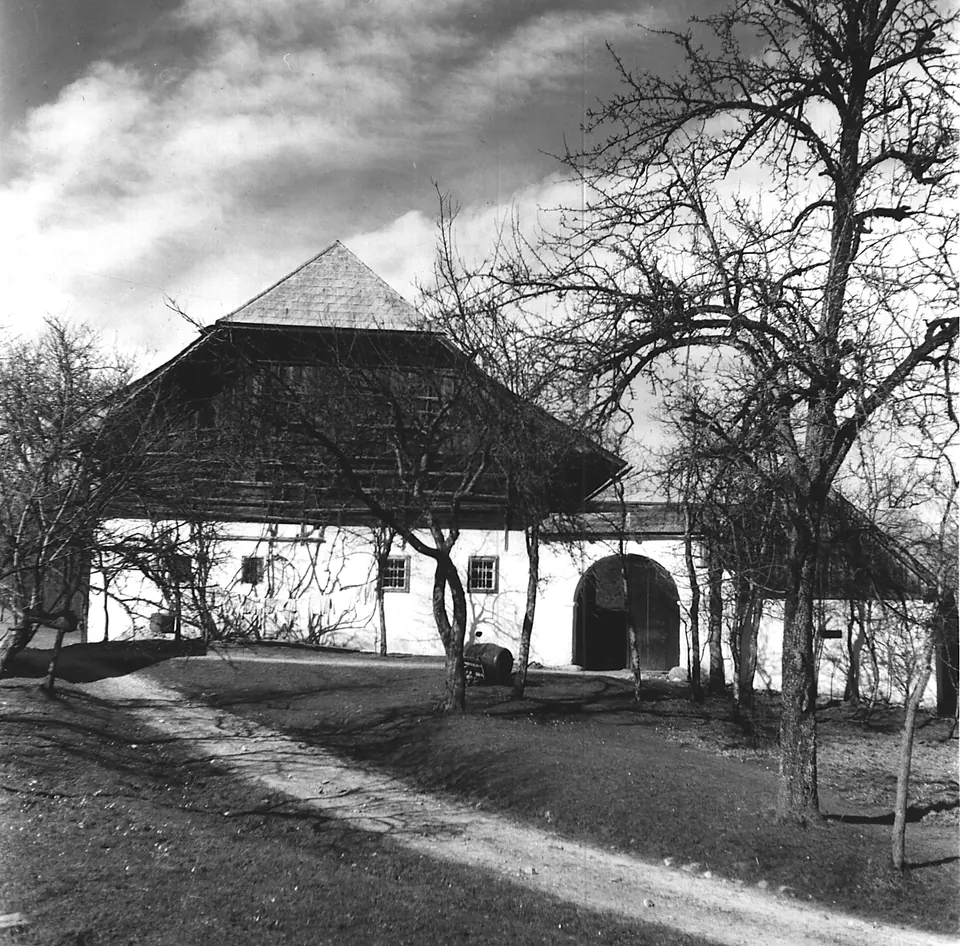
During the 19th century outbuildings were added and the farmyard enclosed. The L-shaped farm with its single-storey house became a four-sided farmstead, a so-called “Einspringer” with an inner courtyard. It kept this form until 1951, as Gunter Dimt's drawing and the photographs by Rudolf Heckl and Christian Puttevils show.
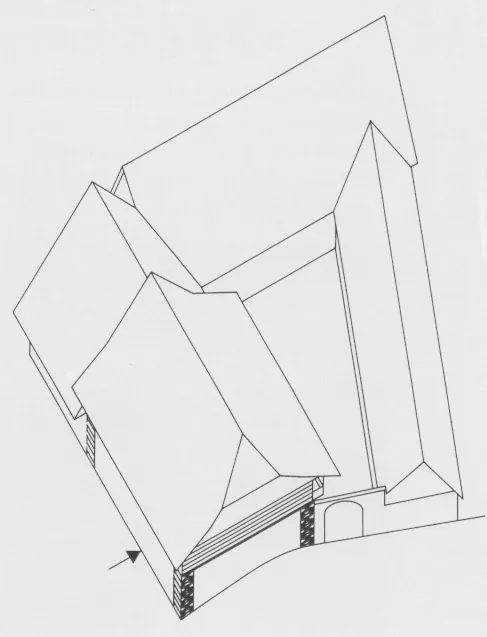
Further modernisation and renovation took place in the 1950s and 1970s, when the wing that today houses the multi-purpose room was converted and the present residential building was built. In 1995 the old house was finally to make way for a modern farm building.