The main house
- c. 1700log-built upper floor
- 3 erasof façade painting
- 1729wardrobes by Simon Pyringer
- 17 mroof truss, 30,000 shingles
From outside
The painted façade
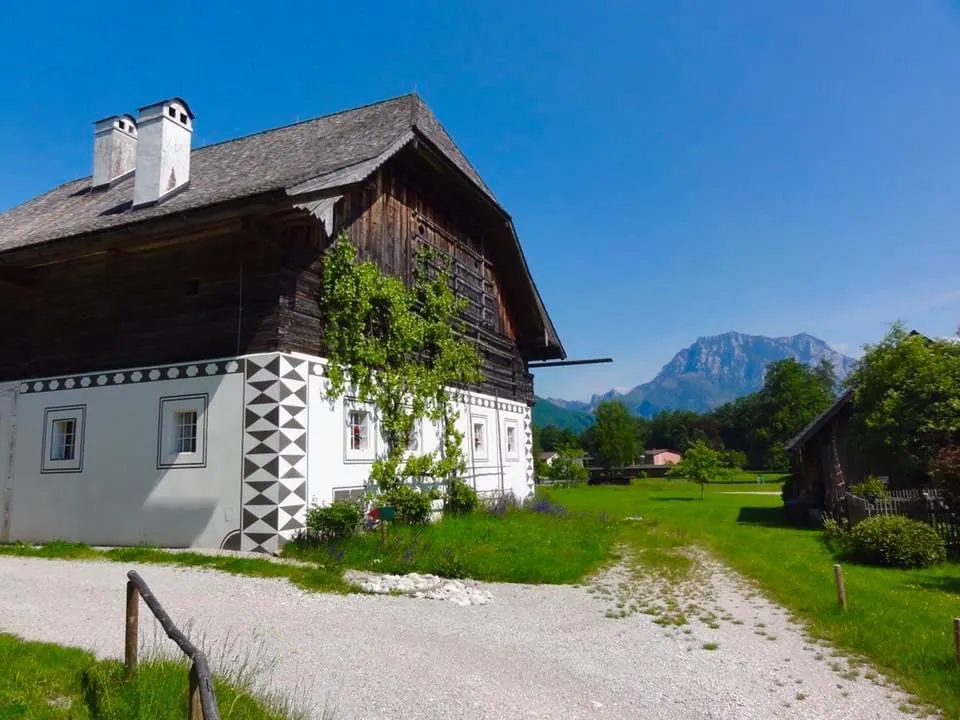
The Eggerhaus stands out from a distance: a façade with pseudo-sgraffito paintings from three eras, the massive log structure with small windows, and the large shingle roof with its chimney caps. It is an outstanding example of Salzburg–Upper Austrian carpentry, recognisable by elaborate timber joints such as dovetails and the typical decorative notching.
Entrance
Extension and event room
You enter through a modern extension built where the cowshed once stood. From here you reach the toilets and the event room, adapted in 2017. A tiled stove from the early 19th century and an old wooden floor link today’s use with the historic fabric. The room seats 50 to 90 people and leads into the museum.
Ground floor
Entrance hall and parlour
A historic door opens into the vaulted entrance hall with selected finds from the house. The adjoining parlour is the heart of the house, with an 18th-century beamed ceiling, a green tiled stove and furniture from the second half of the 19th century. Next to it are the small side parlour and other rooms preserved in their original state.
Ground floor
The black kitchen
The smoke kitchen holds the bread oven that is still used today – at the spring opening, the winter solstice and “Baking, snacks and a look around”. The film “Bread baking at the Eggerhaus” shows how it is done.
Upper floor
The upper parlour
A steep spiral staircase leads upstairs. Dark rooms, aged wood and the original smell make the leap in time tangible. The highlight is the upper parlour – the cultural heart of the house – with original furniture from the first half of the 18th century, including early Viechtau farmhouse wardrobes dated 1729.
Upper floor
Chambers, flax room and weaving room
The drying room, the weaving room and the small hall room show what rural life was like centuries ago: painted chests and wardrobes, forged locks, the spinning wheel in the flax room.
The cottage garden
The house has a cottage garden with a traditional rail fence, laid out by the volunteers after the opening in 2003. From spring to autumn it is full of coneflowers, asters, geraniums and Chinese lanterns.
Film: bread baking in the black kitchen
All films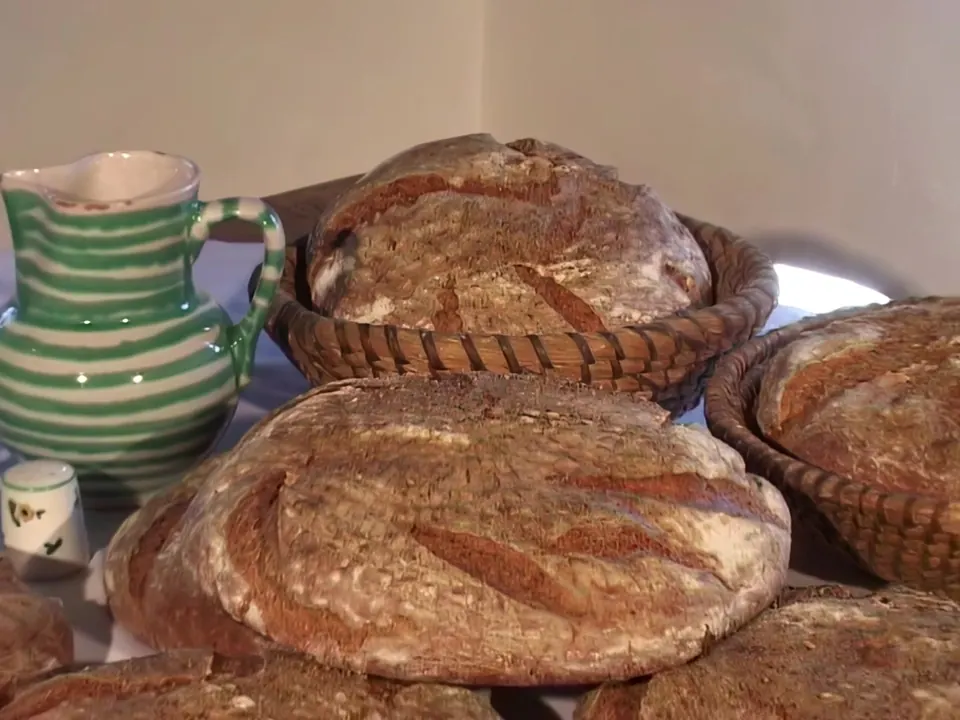
See the house with a guide
June to September every Sunday, 2 pm – 5 pm without booking, otherwise by appointment – groups and school classes any time by arrangement. Tell us your preferred date and group size.